
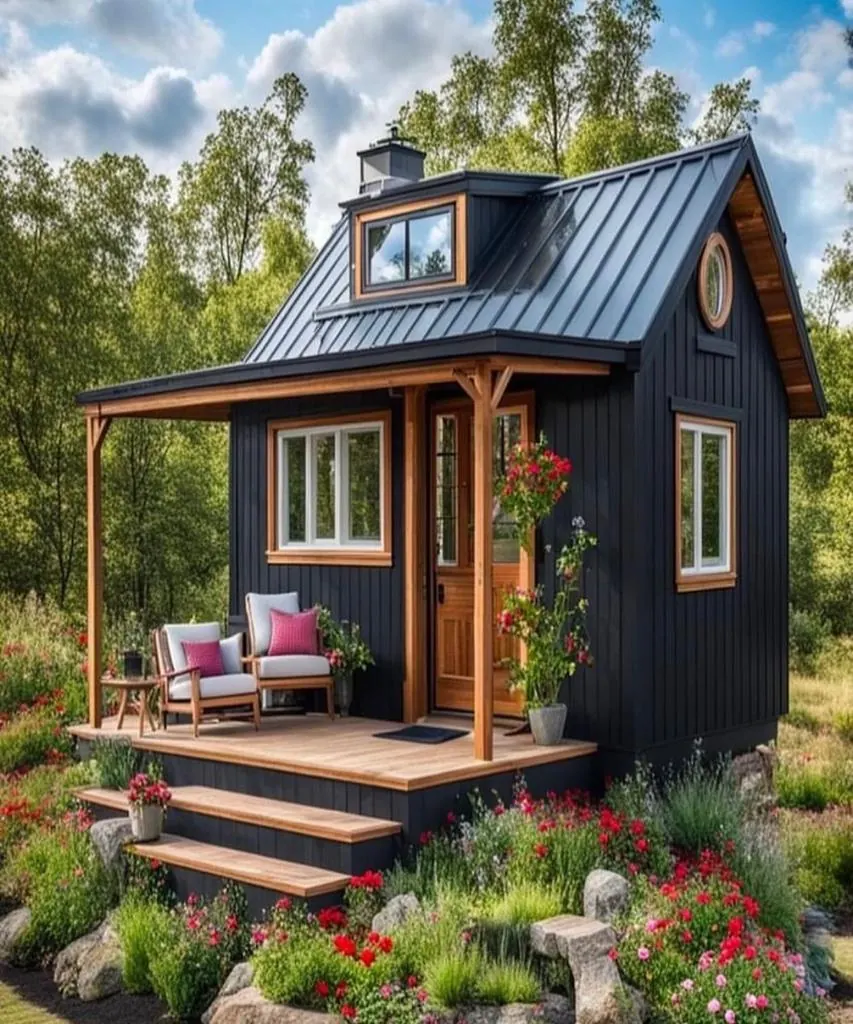
Garden Houses & Small Buildings
For small buildings, intended use determines many details. Size, position, access, materials and visual direction are therefore discussed before implementation is planned.
What to prepare before getting in touch
The approximate footprint, intended use, access and ground conditions. A wide photo and a close-up help show the condition of the area. Rough measurements, details about access and a list of your priorities make the first conversation more specific. The scope can then be discussed for your project.
Explain whether the garden house will provide tool storage, a sheltered work area or space for another purpose. A sketch can show the intended location, door orientation and route to it. The existing ground and access are as useful to discuss as the available dimensions.
Frequently asked questions
Can I send a reference image?
Yes. Reference images and photos of the existing area help us understand the direction you want.
What size is possible?
That depends on the site, intended use and the conditions of the project.
Can the appearance be customised?
Yes. Form, material appearance and integration into the outdoor area are discussed project by project.
Garden Houses & Small Buildings in Vienna
Obere Augartenstraße 18A/5/1 · 1020 Wien